+92 370 8062166•mujeeb.alam@ssons.com.pk•ssons.com.pk•galvanization.pkEngineering-led PEB solutions across Pakistan

PEB Projects Portfolio

Portfolio

PEB and Industrial Steel Building Project Portfolio

Explore the types of industrial steel-building work relevant to our services. Specific project names, locations, areas, photographs and client references should be published only after they have been verified and approved for use.

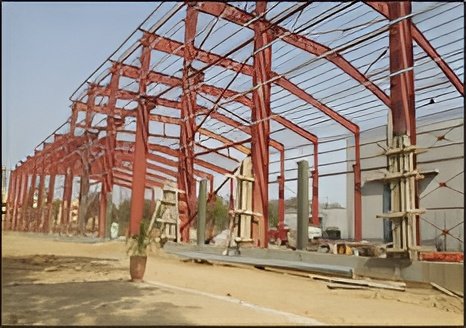
Pre-engineered steel building and industrial shed imagery from M. Siddique Sons Engineering
Representative industrial steel-building imagery; final specifications depend on the project brief.

Project experience and evidence

A useful project portfolio explains the application, project scope, dimensions or area where approved, the work actually delivered, relevant technical constraints and photographs that correspond to the stated project. It should distinguish completed projects from illustrative building applications and avoid presenting generic imagery as a named client installation.

For procurement reviews, customers may request relevant case examples and the applicable scope of work. The exact evidence available depends on project records, contractual confidentiality and permission to identify the customer.

Browse building applications

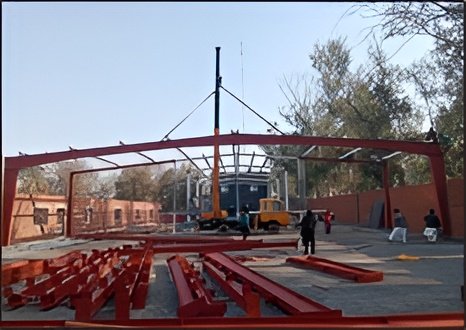
Pre-engineered steel building and industrial shed imagery from M. Siddique Sons Engineering

Industrial sheds and workshops

Buildings for manufacturing, maintenance and operations.

Explore this topic →

Pre-engineered steel warehouse structure for storage and logistics use

Warehouses and logistics buildings

Storage and distribution space coordinated around goods flow and access.

Explore this topic →

Industrial steel factory building for manufacturing and production operations

Factory buildings

Industrial structures coordinated with equipment, process flow and services.

Explore this topic →

Structural steel fabrication and welding in an engineering workshop

Steel fabrication

Fabricated structural components made to approved project drawings.

Explore this topic →

What a useful project case study should show

  • Project type and general location with permission
  • Agreed scope delivered by the company
  • Verified dimensions or area and relevant technical criteria
  • Approved photographs matched to the project
  • Material, coating or envelope choices where documented
  • Challenges, interfaces and lessons stated accurately
  • Customer permission for any name or logo used

Need examples relevant to your project?

Describe your building type and intended scope so the team can identify which approved project references may be relevant.

Request a Quote →

Discuss a similar project

Share your proposed building type, location and scope.

Your information will be used to respond to this project enquiry. Do not upload confidential drawings unless you are authorized to share them.

Chat on WhatsApp+92 370 8062166