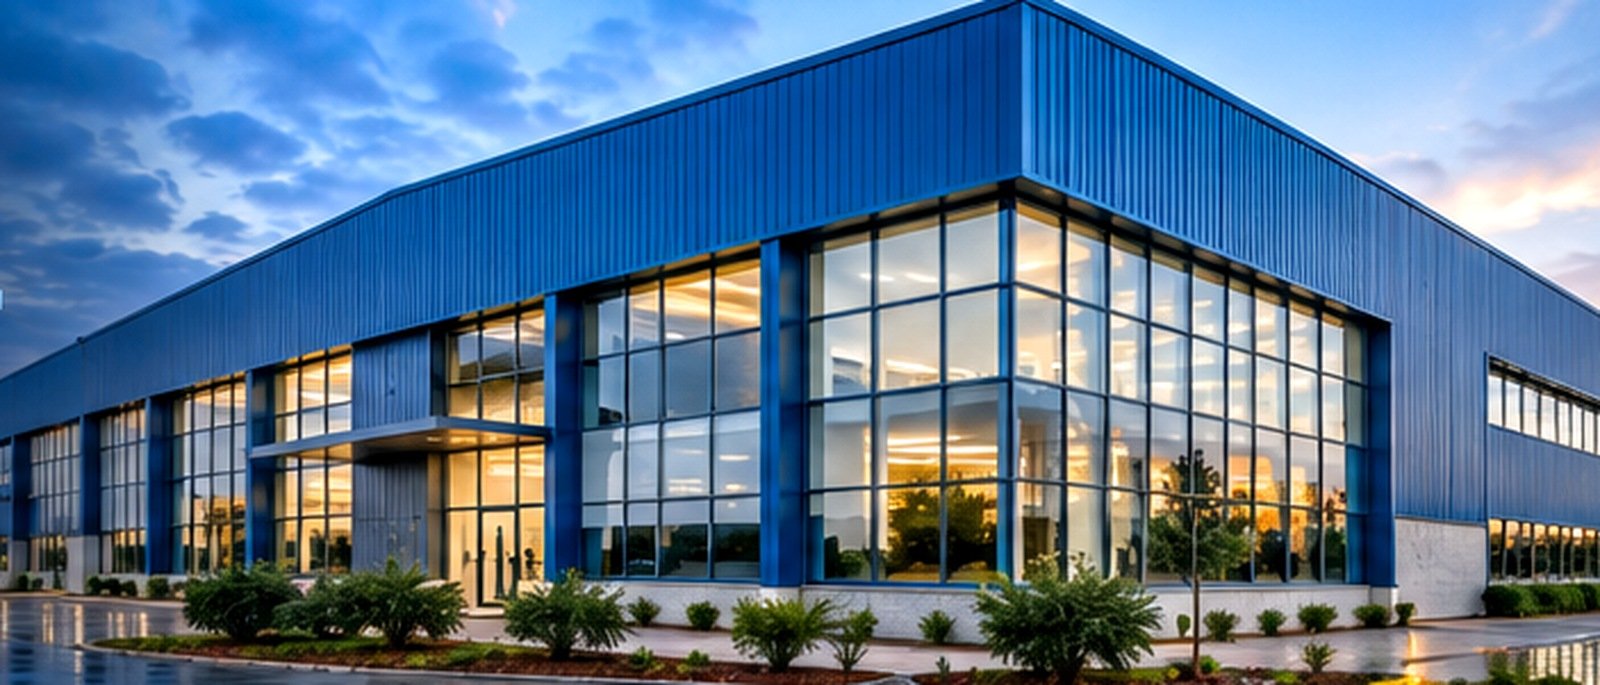
Pre-Engineered Buildings & Industrial Steel Structures in Pakistan
Engineering-led solutions for industrial sheds, steel warehouses, factory buildings and commercial structures. Discuss design, fabrication, supply, installation and related steelwork for your project.
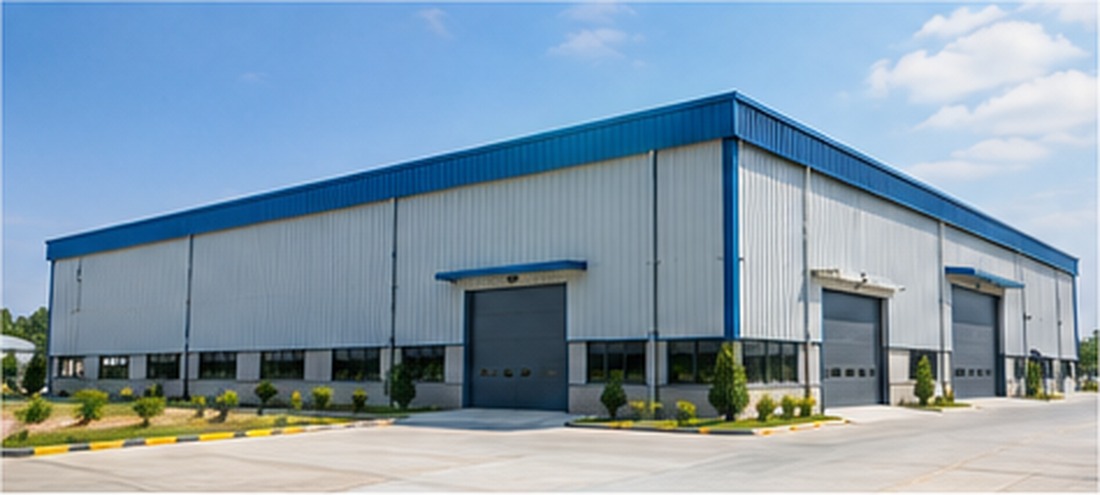
Industrial Sheds and Warehouses Designed Around Your Needs
Start with your building dimensions, span, clear height, location and intended use so the structural and enclosure requirements can be reviewed.
From Structural Steel to Corrosion Protection
Explore connected steel-building and hot-dip galvanization capabilities with M. Siddique Sons Engineering.
Pre-Engineered Building Solutions Built Around Your Project
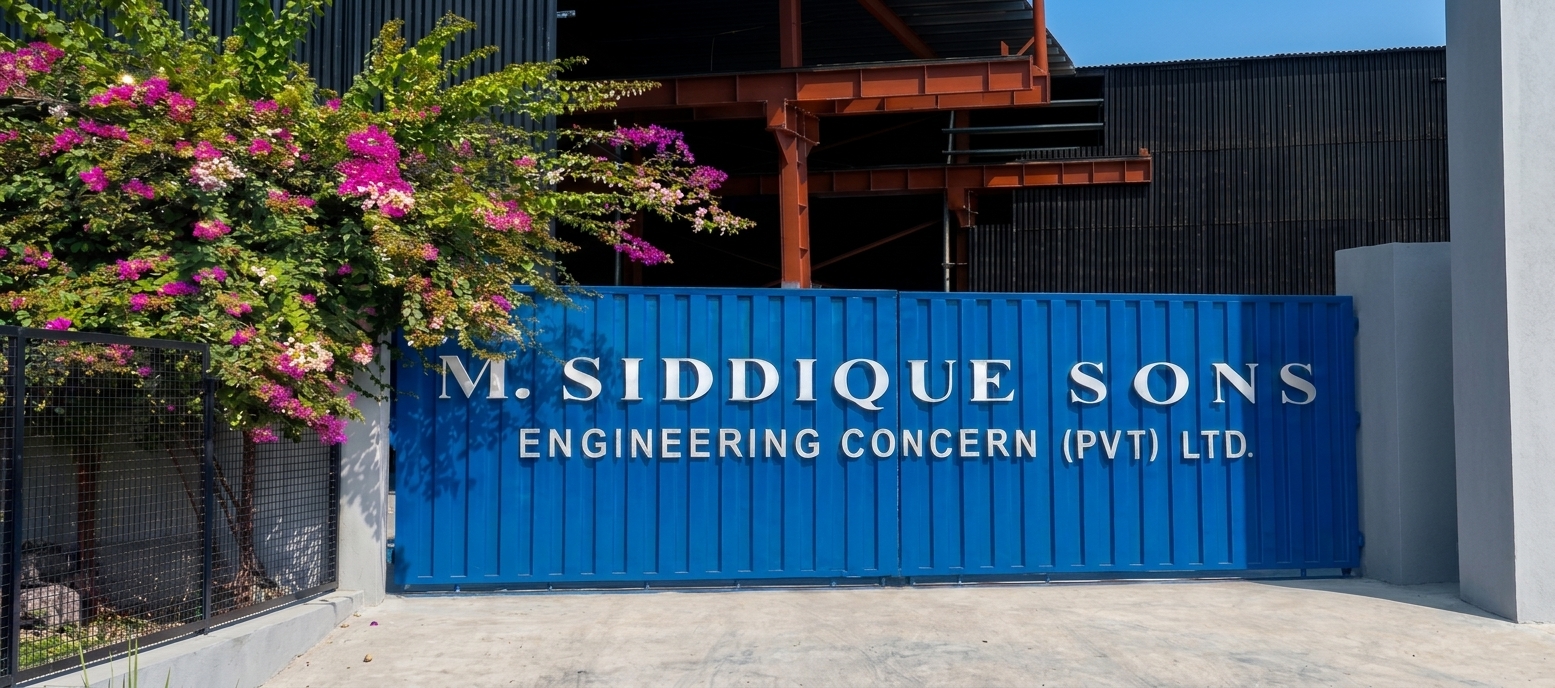
M. Siddique Sons Engineering Concerns (Pvt.) Ltd. provides engineering and steel-building solutions for industrial and commercial requirements in Pakistan. Our PEB discussions begin with understanding your site, span, building height, use, roofing, cladding and any special operational requirements.
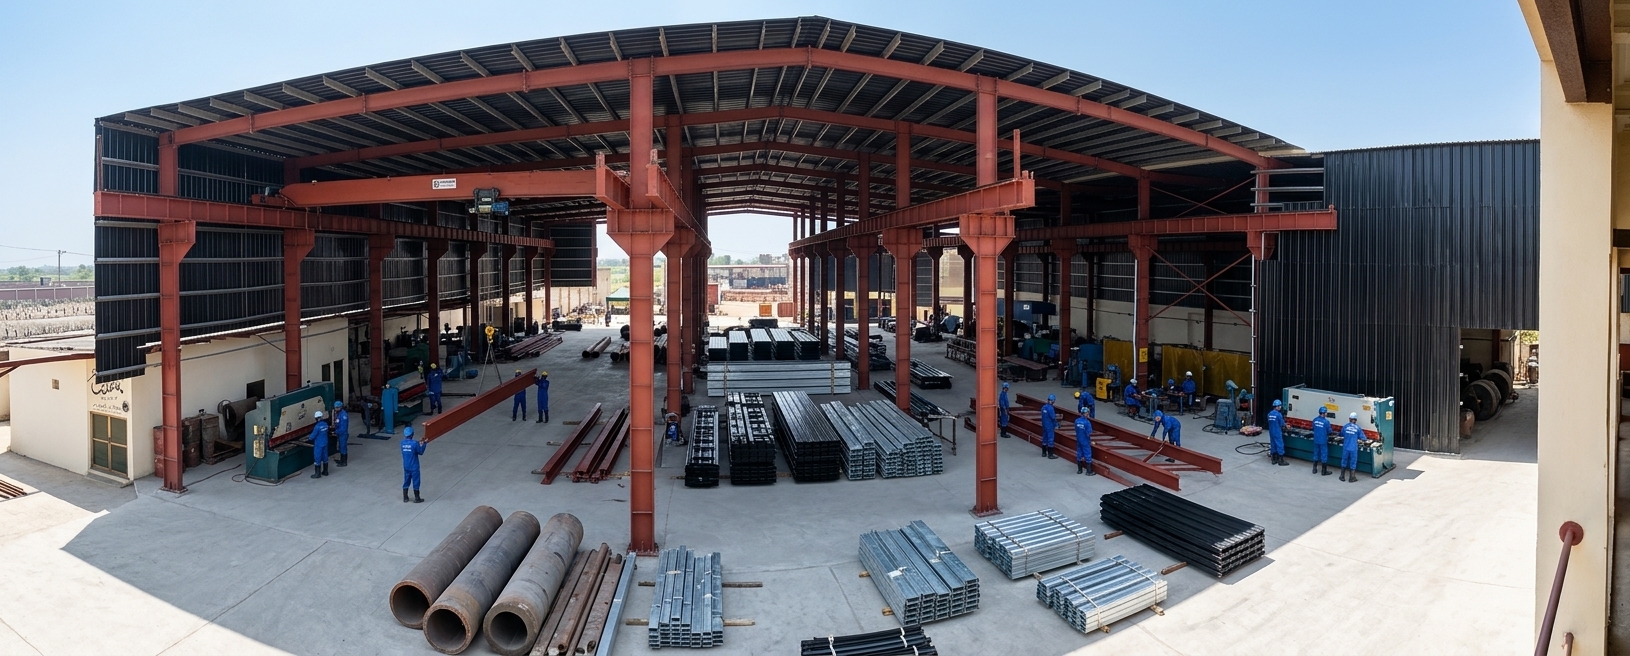
We can discuss the appropriate scope for design, fabrication, supply, installation and related steelwork. Our connected engineering and manufacturing capabilities, including hot-dip galvanization, help clients plan structural steel and corrosion-protection requirements together.
Share your preliminary dimensions, project location or BOQ and our team can review the information needed for a project-specific quotation.

End-to-End PEB and Steel Structure Solutions
Explore the building systems and related services relevant to your project. The right solution depends on span, clear height, intended use, site conditions, loads, enclosure and installation requirements.
Industrial Sheds & Warehouses
Steel building layouts for manufacturing, storage, dispatch and operational space. Start with your required span, length, eave height, location and use.
Structural Steel Fabrication
Primary frames, columns, rafters and secondary steel elements planned around the approved structural design and project scope.
Factory & Commercial Buildings
Building solutions for production, workshops, commercial space and industrial extensions, with layout and services requirements considered early.
Roofing, Cladding & Protection
Discuss roof and wall sheet profiles, insulation needs, drainage, ventilation and corrosion protection for your building environment.
Project Experience Across Different Building Needs
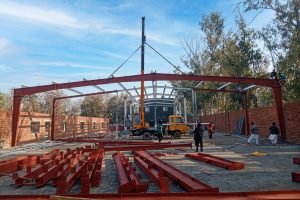
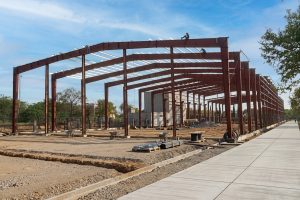
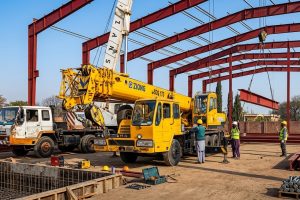
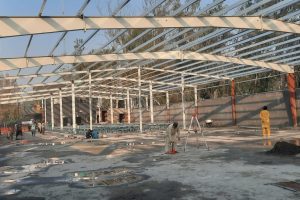
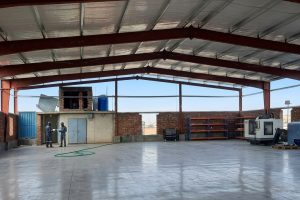
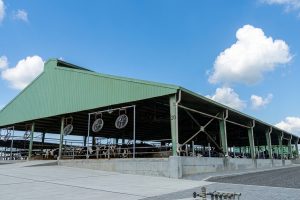
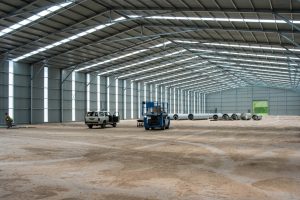
These project names, locations and areas are drawn from the information supplied for this website. Replace the temporary photographs with approved project photos as they become available.
Aguila Active Ware
Sialkot Daska Road near Pakki Kotli Stop
51,000 sq. ft.
Leather Ware
Near Sialkot Daska Interchange
17,000 sq. ft.
Comet Sports
Sambdiyal
34,500 sq. ft.
Green Apply Marquee
Sialkot Cantt
33,750 sq. ft.
Gofy Foods LHR
Sundar Estate, Lahore
7,200 sq. ft.
Shafi Texcel
Manga Raiwind Road
12,795 sq. ft.
Ever Fresh Dairy Farms
Bhera
23,900 sq. ft.
Weldon Instrument
Sialkot Road
4,800 sq. ft.
Steel Buildings and Hot-Dip Galvanization
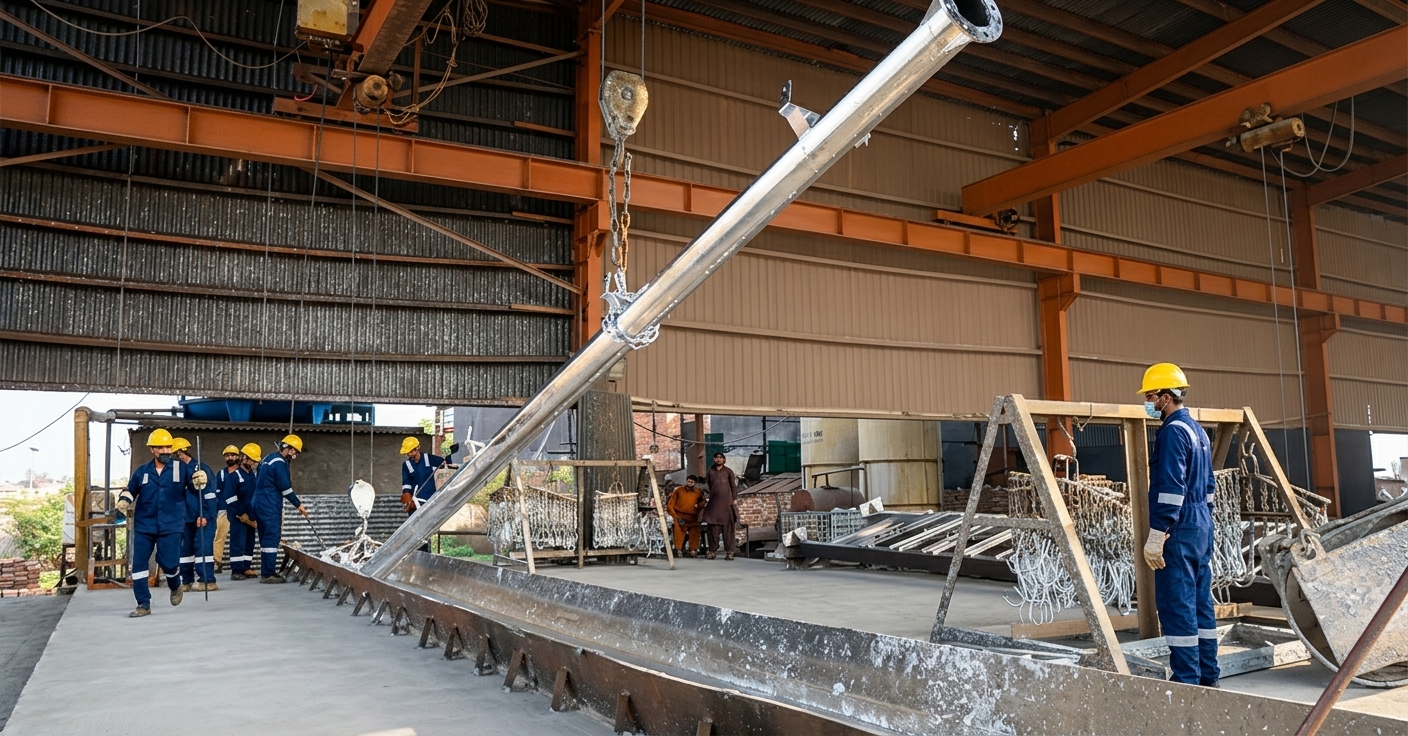
For projects where corrosion protection matters, M. Siddique Sons can discuss hot-dip galvanization alongside structural steel requirements. Coating selection, detailing, drainage and venting provisions, steel chemistry, environment and maintenance expectations should be considered for the specific project.
We avoid blanket service-life promises: the appropriate coating system and expected performance depend on the conditions and specification. Share your drawings or bill of quantities so the scope can be reviewed.
Solutions for Multiple Industries
Tell us how the building will be used. We can then discuss the appropriate structural layout, enclosure, ventilation, insulation and operational provisions for your project.
Industrial Warehouses
Storage, distribution, clear-span planning and future expansion options.
Manufacturing Facilities
Production areas, workflow requirements, service openings and machinery planning.
Workshops & Sheds
Practical covered space for workshops, equipment and industrial operations.
Roofing & Enclosures
Cladding, insulation, ventilation and rainwater management considerations.
Plan the Building Before Requesting a Price
A useful PEB enquiry includes the proposed location, building length and span, eave height, intended use, crane or mezzanine requirements, roof and wall cladding, insulation, ventilation and expected timeline. Site wind, seismic and other design conditions must be assessed by the responsible engineer.
Structural members and connection details should follow the approved design and applicable project specifications. Where drawings or a BOQ are available, submit them with the enquiry to help identify the scope, exclusions and information still required for a meaningful quotation.
PEB Building Questions, Answered
What information is needed for a PEB quotation?
Start with the project location, intended use, length, span, eave height, roofing and wall cladding needs, insulation, any crane or mezzanine requirements, and any available drawing or BOQ.
Can the building be designed for a specific industrial use?
Yes, building requirements should be assessed against the intended use, layout, loads, access, ventilation, services and future expansion. Final design depends on project-specific engineering.
What affects the cost of an industrial steel shed?
Price depends on dimensions, span, height, steel tonnage, structural loads, location, cladding, insulation, doors, drainage, foundations, transport and erection scope. A project-specific quotation needs these details.
Can I submit drawings or a BOQ?
Yes. Use the quotation form below to describe the project and attach available information. Supported upload types are shown beside the upload field.
Do you provide galvanization?
M. Siddique Sons has a hot-dip galvanization capability. The proposed coating requirement and suitability should be confirmed against the steel design, environment and project specification.
Request a Free PEB Quote
Share your project dimensions, location, building application and requirements. If you have drawings or a BOQ, attach them so the enquiry contains more useful information from the start.
Phone / WhatsApp: +92 370 8062166
Email: mujeeb.alam@ssons.com.pk
Plant / workshop: Dar ul Islam Road, near Zamco Bike Factory, Raiwind, Lahore, Pakistan.
Related websites: ssons.com.pk · galvanization.pk
Website designed and developed by Mujeeb Alam.
Project Information
Plan Your Industrial Building with M. Siddique Sons
Start with your site, dimensions and project scope. We will identify the information needed for a technical discussion.