PEB and steel building services
Pre-Engineered Factory Buildings
A factory building must suit its process flow, equipment, workforce, material handling and maintenance access while meeting project-specific structural requirements.
Understanding pre-engineered factory buildings
A factory brief may include production bays, service corridors, crane systems, mezzanines, machine foundations, utility openings, ventilation and future process expansion.
A useful project plan connects the physical building to how it will be used: equipment, people, material movement, environmental conditions, maintenance and future changes. These details should be recorded before the engineering and commercial scope is finalized.
The appropriate solution must follow the intended application, site conditions, design basis, applicable approvals and the scope agreed between the customer, designers, supplier and contractor. Confirm key assumptions before fabrication or installation begins.
Visual reference for pre-engineered factory buildings
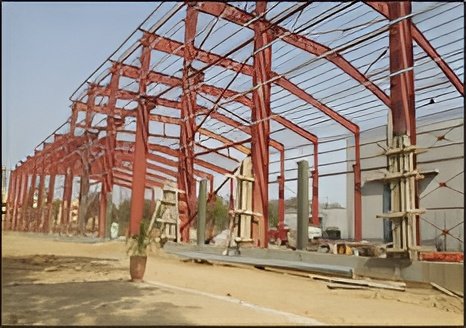
Use project-specific drawings and specifications for decisions. The photograph below is illustrative; confirm the actual building arrangement, materials and scope for your site.
Planning and engineering considerations
The layout should reflect production flow, machine locations, material handling, cranes or lifting devices, utilities, ventilation, maintenance space, noise or heat-producing processes, personnel routes and possible future line changes. Coordinate building framing with the process and MEP layouts.
The service scope should be coordinated with the building geometry, access, openings, structural loads, envelope materials, drainage and installation sequence. Define approved drawings, materials, tolerances, inspection, delivery and site interfaces before procurement.
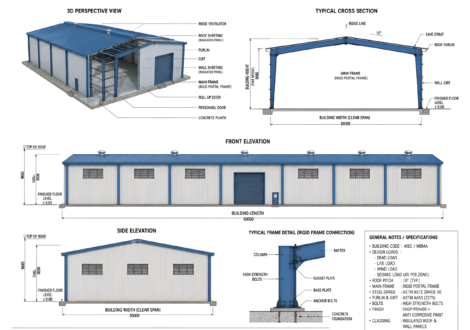
Primary framing, secondary steel, roof and wall systems, openings, ventilation, drainage and protective treatments should be considered as an integrated assembly. A change to one element can affect connections, fabrication, procurement, erection access and long-term operation. The responsible design team must establish final dimensions, loads and member details from verified inputs.

Information checklist for pre-engineered factory buildings
- Prepare a preliminary equipment layout
- identify vibration or concentrated loads
- define crane requirements
- coordinate structural steel with civil, electrical, mechanical and fire consultants.
- Confirm the exact contract scope and exclusions
- Identify the drawings and engineering approvals required
- Agree transport, installation and handover responsibilities
Scope, delivery and documentation
For a quotation relating to pre-engineered factory buildings, record which party is responsible for engineering coordination, calculations, shop drawings, steel procurement, fabrication, roof and wall materials, insulation, coating, transportation, unloading, erection, civil works, permits, utilities, inspection and handover. Not every contract includes all these items.
Agree which drawings and specifications govern production and how revisions are approved. Where quality documentation is required, identify material records, inspection points, welding requirements, dimensional tolerances and coating checks before ordering. A clear responsibility matrix helps prevent omissions and mismatched commercial offers.
A practical project workflow
1. Define the requirement
Confirm intended use, location, approximate geometry, operating conditions and available documents.
2. Review the design basis
Identify the relevant loads, site constraints, envelope requirements, openings and equipment interfaces.
3. Agree the scope
List supplied items, work by others, technical approvals, quality records, delivery and installation responsibilities.
4. Coordinate execution
Use approved information to organize procurement, fabrication, inspection, transport and the agreed site works.
5. Close out the work
Complete the agreed checks, handover records and maintenance or coating information where required.
Frequently asked questions about pre-engineered factory buildings
Can a PEB factory support overhead cranes?
It can be engineered for crane systems when the required capacities, duty, runway geometry and load combinations are included in the design brief.
What affects the specification and cost of pre-engineered factory buildings?
Price depends on dimensions, span, height, site location, steel quantity, openings, loads, materials, insulation, protective coating, transport, erection access, quality requirements and the contract scope. A dependable quotation requires project-specific review.
Can a preliminary discussion begin before all drawings are complete?
An initial discussion can begin with the information already available. State which dimensions, loads, materials or scope items are still provisional. Final specifications and commercial terms require the project inputs and approvals relevant to the work.
What should be confirmed before procurement or construction?
Confirm the current approved drawings, design basis, materials, connections, coating and envelope requirements, responsibilities, exclusions, site interfaces, inspection criteria, delivery plan and acceptance process in the agreed documents.
Related services and technical pages
Pre-Engineered Buildings
Design inputs, building geometry, steel framing and agreed project scope.
Industrial Steel Sheds
Covered production, workshop, loading and maintenance space.
Structural Steel Fabrication
Approved drawings, material control, fabrication and inspection.
Roofing and Cladding
Roof drainage, cladding systems, insulation and envelope interfaces.
Hot-Dip Galvanization
Suitability and specification of protective coating for steel components.
Planning a project involving pre-engineered factory buildings?
Send the site location, building use, approximate dimensions and scope so the team can identify the technical details required for review.
Discuss your project requirements
Use this enquiry form to share the details currently available.