+92 370 8062166•mujeeb.alam@ssons.com.pk•ssons.com.pk•galvanization.pkEngineering-led PEB solutions across Pakistan

Services

Services — pre-engineered steel building and industrial structures
M. SIDDIQUE SONS ENGINEERING CONCERNS (PVT.) LTD.

PEB Services & Steel Structure Solutions

Explore pre-engineered buildings, industrial sheds, warehouses, fabrication, roofing, cladding and related project services.

Engineering and manufacturing capabilities

PEB Construction Services for Industrial Projects in Pakistan

Explore building systems, fabrication and envelope services relevant to factories, sheds, warehouses and specialist industrial facilities. Define the required scope before selecting the technical and commercial package.

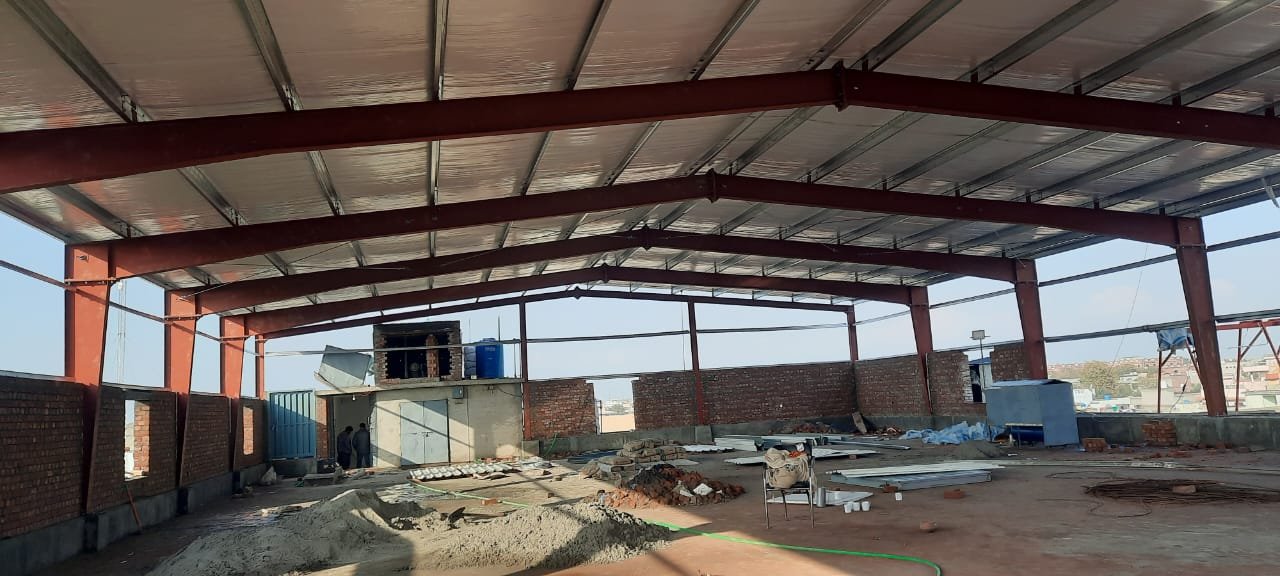
Pre-engineered steel building and industrial shed imagery from M. Siddique Sons Engineering
Company-published steel-building project photograph; confirm each proposed project’s specifications separately.

Explore services

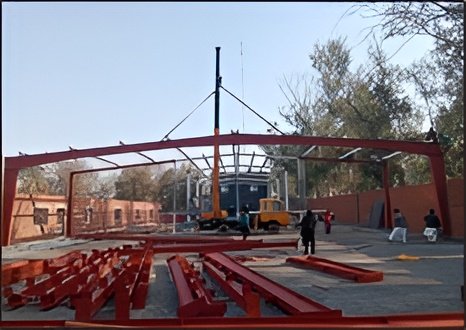
Pre-engineered steel building and industrial shed imagery from M. Siddique Sons Engineering

Pre-Engineered Buildings

Steel building systems configured around site, geometry, loads and agreed scope.

Explore this topic →

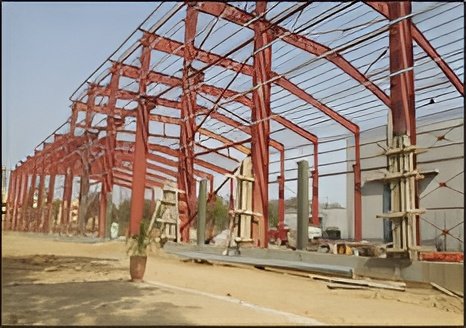
Pre-engineered steel building and industrial shed imagery from M. Siddique Sons Engineering

Industrial Steel Sheds

Industrial covered space for production, maintenance, assembly and storage.

Explore this topic →

Pre-engineered steel warehouse structure for storage and logistics use

Steel Warehouses

Storage buildings planned around access, goods movement and envelope needs.

Explore this topic →

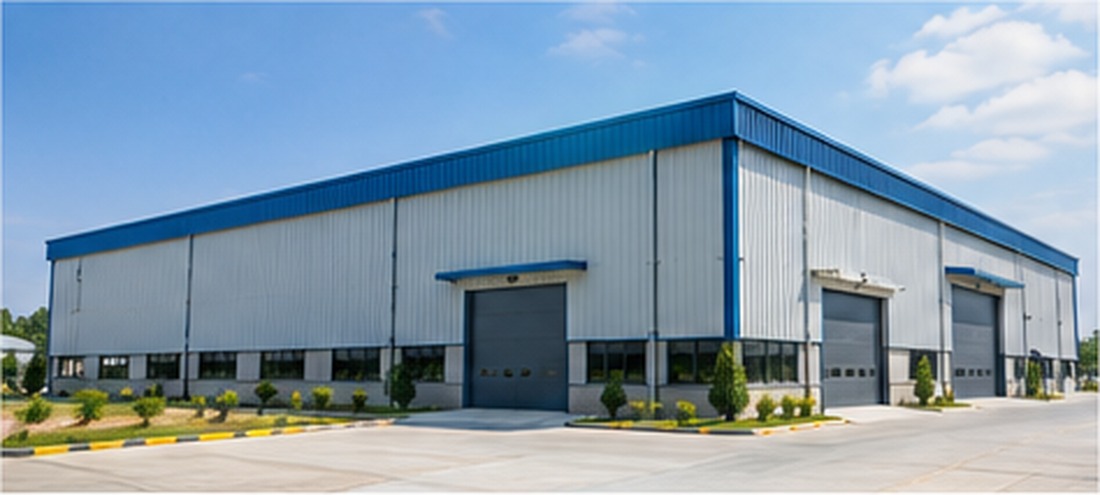
Industrial steel factory building for manufacturing and production operations

Factory Buildings

Industrial space coordinated with process flow, equipment, cranes and services.

Explore this topic →

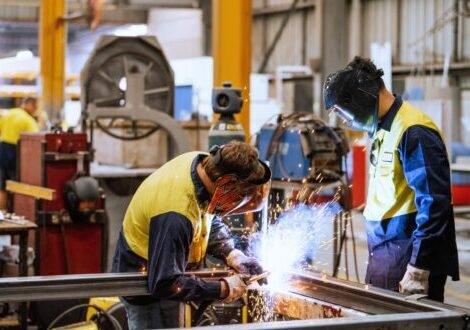
Structural steel fabrication and welding in an engineering workshop

Structural Steel Fabrication

Fabricated components to approved drawings and agreed quality requirements.

Explore this topic →

Steel building roof framing and cladding system

Roofing and Cladding

Envelope options coordinated with drainage, openings, insulation and maintenance.

Explore this topic →

Hot-dip galvanization process for fabricated steel components at M. Siddique Sons Engineering

Hot-Dip Galvanization

Corrosion-protection option for suitable steel components where specified.

Explore this topic →

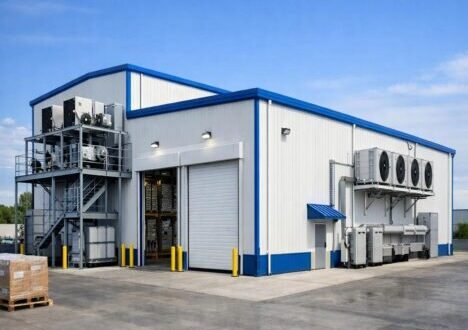
Insulated steel building envelope for a temperature-controlled storage facility

Insulated Sandwich Panels

Insulated building-envelope systems selected against performance needs.

Explore this topic →

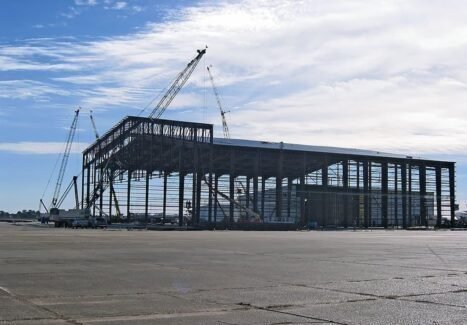
Large-span steel frame construction for a hangar building

Aircraft Hangars

Large-span building planning for specialist openings and operating clearances.

Explore this topic →

Select services around your project scope

Some customers need a coordinated building package, while others already have design documents and require fabrication, supply, roof and wall systems, protective coating or site erection. The quotation should identify exactly which deliverables are included, which are by others and what documents are required for approval.

When comparing service providers, review the design basis, project-specific requirements, materials, quality checks, delivery responsibilities and acceptance criteria. A lower headline price may not represent the same scope if foundations, transport, cladding, insulation, lifting equipment or installation are treated differently.

Engineering, fabrication and building-envelope coordination

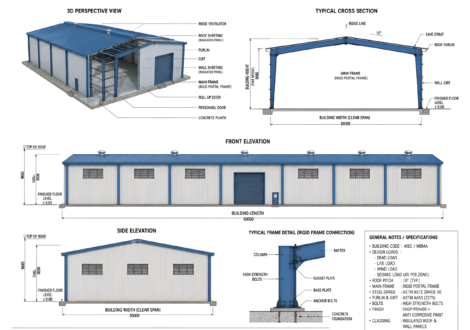
A useful PEB scope connects the primary steel frame with secondary members, connections, bracing, roof and wall build-up, openings, drainage, insulation and the planned installation sequence. Requirements depend on the confirmed design basis, building use, span and height, applicable environmental loads, equipment and site interfaces. Avoid fixing member sizes or assuming one standard bay layout until the responsible design team has reviewed the project information.

For steel fabrication, agree the approved drawings, material grades and thicknesses, connection and welding details, tolerances, inspection points, identification and traceability requirements, dispatch sequence and documentation. For roofing and cladding, coordinate profile, coating, fixing, laps, flashings, gutters, penetrations, ventilation and maintenance access. If hot-dip galvanization is required, assess part geometry, venting and drainage, handling and the applicable coating specification before fabrication is finalized.

When reviewing commercial offers, compare equivalent scope. Engineering, supply, fabrication, coating, transport, lifting equipment, erection, civil works, electrical systems, permits and handover documentation may be included or excluded differently. Ask the proposal to list assumptions, deliverables, interfaces and exclusions explicitly so the project team can compare offers on a consistent basis.

How to define the required service

Identify the building use

Describe the facility and its operating requirements.

Assemble technical inputs

Share dimensions, load requirements, drawings, envelope details and site information.

Select the required package

Clarify engineering, fabrication, supply, transport, coating and erection responsibilities.

Review the offer

Compare specifications, inclusions, exclusions, quality records and programme assumptions.

Service selection questions

Can one quotation cover multiple building services?

Yes. List the desired services and ask the supplier to separate inclusions, exclusions, interfaces and deliverables in the quotation.

Can you quote only for fabrication or cladding?

A request can identify a defined work package. The team needs to review current capability, approved drawings, material specification and the exact responsibilities.

Do all services have the same technical requirements?

No. Structural design, fabrication, roofing, insulation and galvanizing have different inputs and acceptance criteria. Coordinate each with the rest of the building system.

Need a coordinated steel-building package?

Share the scope you need and the information already available.

Get a Free PEB Quote →

Request a services quotation

Send project location, application, scope and the approximate dimensions.

Your information will be used to respond to this project enquiry. Do not upload confidential drawings unless you are authorized to share them.

HAVE A PROJECT IN MIND?

Let’s Discuss Your PEB Requirements

Share the location, building use, dimensions and any available drawings to begin a project-specific discussion.

Chat on WhatsApp
Chat on WhatsApp+92 370 8062166