
Technical knowledge centre
PEB Planning Guides, Costs and Technical Resources
Explore practical guidance for planning pre-engineered buildings, industrial sheds, warehouses and factory structures. Confirm technical decisions against the actual site, project requirements and approved engineering documents.
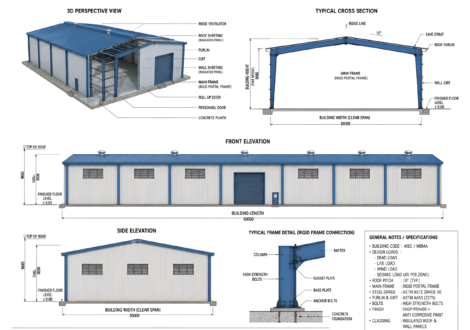
Use technical guides to prepare a stronger project brief
Good project planning begins by assembling clear information: intended use, location, dimensions, span and height, equipment, loading, roof and wall requirements, insulation, ventilation, drainage, corrosion exposure, access, programme and work scope. Technical guides can help identify which decisions are needed before design, procurement and installation, but they cannot replace project-specific engineering review.
Cost guides should describe the factors that change project pricing and the assumptions behind any figures. Comparative articles should explain where options differ rather than recommend one specification for every application.
Browse technical guides
PEB Cost per Square Foot in Pakistan
A useful PEB budget starts with a defined scope, not a single price-per-square-foot figure. Span, height, steel tonnage, cladding, insulation, loads, location and installation can all change the total.
What Affects PEB Shed Cost?
A shed price is affected by structural span and height, loads, cladding, corrosion protection, site logistics, foundations and the project schedule.
PEB vs RCC Construction
PEB and reinforced-concrete construction solve different needs. Selection should compare function, spans, construction sequence, fire and thermal strategy, maintenance and lifecycle costs.
How to Plan an Industrial Warehouse
Warehouse planning starts with inventory, handling method, racking, docks, yard movement, clear height and safety requirements. The structure should follow the operating model.
Choosing PEB Span and Eave Height
Span and eave height affect steel quantities, internal clearance, roof shape, cladding area, ventilation and operating space.
Clear-Span vs Multi-Span Buildings
A clear-span layout reduces internal columns but may require a different frame arrangement than a multi-span building. The best choice depends on operations and engineering economics.
PEB Roofing Options Explained
Roof selection should account for weather exposure, slope, drainage, insulation, condensation, penetrations, maintenance and the operating temperature inside the building.
PU vs EPS Sandwich Panels
PU/PIR-family and EPS-core panels can differ in thermal performance, fire behaviour, weight, price and available tested assemblies. The selection should follow project requirements and current product data.
PPGI vs PPGL Roofing
PPGI and PPGL labels refer to coating approaches, but exact performance depends on the substrate, coating mass, paint system and exposure.
Galvanized vs Painted Steel
Hot-dip galvanizing and paint systems protect steel in different ways. Selection depends on exposure, coating specification, component design, repairability and maintenance plan.
How to Reduce Industrial Roof Leaks
Roof leakage prevention relies on correct system design and workmanship around laps, clips, flashings, gutters, penetrations and drainage.
Industrial Building Foundation Coordination
Foundations and steel frames must match support reactions, anchor-bolt patterns, base plates, soil conditions and erection tolerances.
PEB Design Loads Basics
Structural design considers applicable dead, live, wind, seismic, crane, suspended-service and other project loads. The relevant combinations and criteria depend on location and use.
Planning a Crane-Supported Building
Crane-supported buildings need the crane manufacturer’s wheel loads, duty, gauge and operating information integrated into structural design and foundation coordination.
Mezzanine Floor Planning Guide
A mezzanine adds elevated usable area but also affects floor loads, headroom, access, fire strategy, services and sometimes foundations.
Warehouse Ventilation and Daylighting
Ventilation and daylighting should be planned with building use, heat sources, occupancy, dust, rain exposure and energy objectives in mind.
Cold Storage Envelope Basics
A cold-storage envelope relies on insulation continuity, controlled vapour movement, airtight joints, thermal-bridge management and properly designed doors.
What to Include in a PEB Quotation
A comparable PEB quotation identifies building dimensions, design criteria, member and cladding scope, coating, transport, erection, exclusions, schedule and warranty terms.
Need advice for a specific project?
Send the project scope and available documents so the team can identify the next technical questions.
Ask about your PEB project
Share your initial requirements for review.