
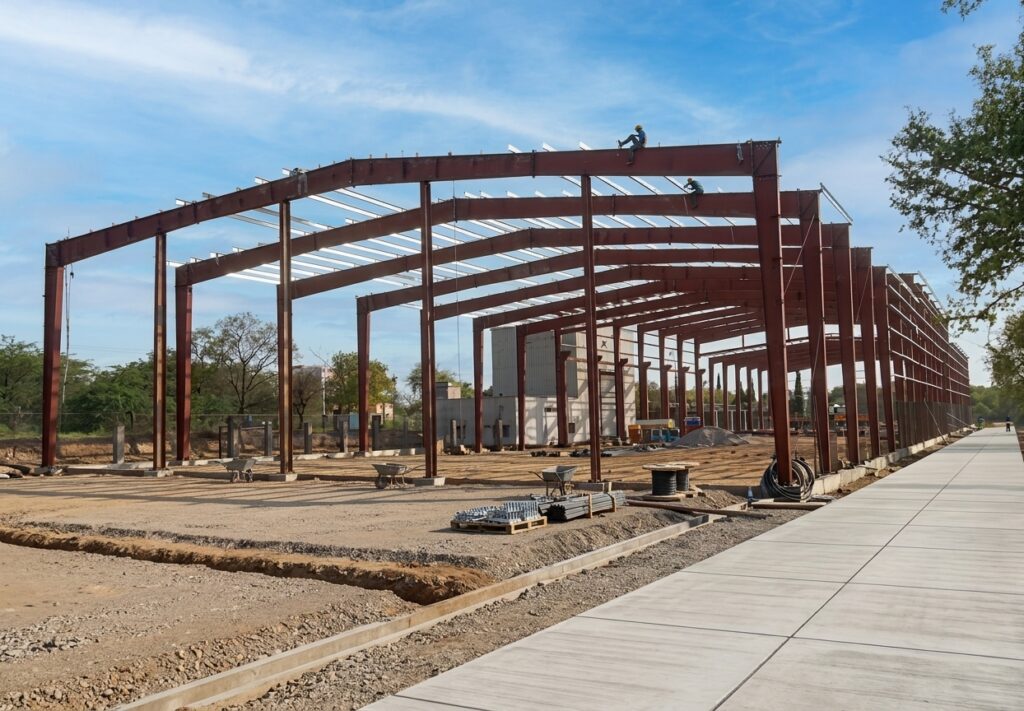
When comparing PEB vs RCC buildings in Pakistan, the right choice depends on the building’s intended use, structural design, construction schedule, budget and long-term operating requirements. Pre-engineered buildings (PEB) use engineered steel framing, while reinforced cement concrete (RCC) buildings use concrete reinforced with steel bars.
Both systems can be suitable for industrial and commercial projects. The important question is which system meets your project requirements safely, efficiently and economically.
M. Siddique Sons Engineering Concerns (Pvt.) Ltd. helps businesses evaluate requirements for pre-engineered steel buildings, industrial sheds, warehouses and factories. This guide explains the main differences to consider before requesting a project quotation.
1. What Is the Difference Between PEB vs RCC Buildings in Pakistan?
A pre-engineered building generally uses fabricated steel frames, secondary steel members, bracing and a roof and wall cladding system. Components are designed for the project and assembled at the construction site.
An RCC building uses reinforced concrete structural elements such as columns, beams, slabs and foundations. Concrete placement, reinforcement installation and curing are important parts of the construction process.
The actual construction method varies by project. Some buildings also combine steel framing and concrete elements, so the comparison should reflect the complete proposed design.
2. PEB vs RCC Buildings in Pakistan Construction Cost
The total cost depends on the design, building dimensions, material specifications, foundations, site conditions and scope of work. A simple price-per-square-foot comparison can be misleading if the quotations cover different components.
For a fair comparison, check:
-
Structural steel or concrete and reinforcement quantities.
-
Roof and wall cladding, insulation and finishes.
-
Foundation design and civil works.
-
Labour, transportation, lifting equipment and installation.
-
Fire protection, drainage, electrical and mechanical systems.
-
Design, inspection, documentation, taxes and exclusions.
PEB may be commercially attractive for certain large-span industrial buildings, but it is not automatically cheaper in every situation. Obtain comparable quotations based on the same design requirements and scope.
3. Construction Speed and Project Schedule for PEB vs RCC buildings in Pakistan
PEB projects can benefit from off-site fabrication while foundations and other site activities are being prepared, where the construction programme allows these activities to overlap.
RCC construction may require formwork, reinforcement placement, concrete pouring and curing before certain subsequent activities can proceed. However, actual timelines depend on the structural design, contractor resources, weather, procurement and site readiness.
Ask each contractor for a realistic programme showing design approval, procurement, fabrication or concrete works, delivery, erection, inspection and handover milestones.
4. Clear Span and Usable Internal Space for PEB vs RCC buildings in Pakistan
Warehouses, factories and production facilities may need large open internal areas for storage racks, machinery, forklifts and material movement.
Steel PEB systems can be designed for substantial clear spans, depending on engineering requirements and the selected structural arrangement. RCC buildings can also provide open space, but column locations, spans and beam depths depend on the structural design.
When evaluating both options, identify required clear span, internal column restrictions, building height, crane loads, mezzanines and future equipment installations.
5. Foundations and Site Conditions for PEB vs RCC buildings in Pakistan
Neither PEB nor RCC eliminates the need for properly designed foundations. Foundation requirements depend on soil conditions, structural loads, column reactions, wind and seismic design criteria, and other project-specific factors.
A PEB structure may have different foundation loading characteristics from a comparable RCC design, but this does not guarantee smaller or less expensive foundations.
A geotechnical investigation and coordinated structural design help determine the appropriate foundation system. Compare foundation costs only after the design assumptions and soil information are clearly defined.
6. Durability, Fire Safety and Maintenance for PEB vs RCC buildings in Pakistan
Both PEB and RCC buildings can provide long service lives when correctly designed, constructed, inspected and maintained.
Steel structures require appropriate corrosion protection based on exposure conditions, including suitable coating systems or galvanizing where specified. Roof sheets, fasteners, joints, drainage and protective finishes should also be inspected periodically.
RCC structures require attention to concrete quality, reinforcement cover, water ingress, cracking and exposure-related deterioration. Reinforced concrete is not automatically maintenance-free.
Fire performance must be assessed for the actual building and occupancy. Steel may require specified fire-protection measures, while RCC also needs suitable fire-safety design. Confirm the applicable fire requirements with qualified professionals and the relevant approving authority.
7. Flexibility and Future Expansion for PEB vs RCC buildings in Pakistan
PEB systems may be well suited to projects that need adaptable industrial layouts, additional bays or future extensions. Expansion still requires engineering checks of the existing structure, foundations, connections and new loading conditions.
RCC buildings can also be modified or extended, but changes may involve more extensive work to the existing structural system.
If future expansion is important, tell the designer early. Request a layout and structural strategy that considers the intended expansion rather than assuming that either system can be extended without modifications.
PEB vs RCC Buildings in Pakistan: Quick Comparison
| Factor | PEB steel building | RCC building |
|---|---|---|
| Main structure | Engineered steel frames | Reinforced concrete elements |
| Construction approach | Fabrication followed by site erection | Formwork, reinforcement and concrete works |
| Large clear spans | Often well suited, subject to design | Achievable, depending on structural design |
| Project cost | Depends on steel, cladding, foundations and scope | Depends on concrete, reinforcement, formwork and scope |
| Maintenance | Inspect steel protection, cladding and connections | Inspect concrete, cracking, reinforcement protection and water ingress |
| Future expansion | Can be practical with advance planning | Possible, subject to structural assessment |
| Fire performance | May require specified protection systems | Requires project-specific fire design too |
This table is a general guide, not a substitute for a project-specific technical and commercial comparison.
How to Choose the Right Building System (PEB vs RCC Buildings in Pakistan)
Before selecting PEB or RCC, prepare a project brief containing the building’s location, dimensions, intended use, clear-span requirements, expected loads, soil information, cladding and insulation needs, fire-safety requirements and proposed completion date.
Request quotations that clearly state the included scope, design assumptions, materials, foundations, finishes, transportation, installation and exclusions. Compare the whole project rather than one isolated material rate.
Frequently Asked Questions
Is PEB better than RCC for warehouses in Pakistan?
PEB can be suitable for warehouses that require large open spaces and coordinated steel fabrication and erection. The best option depends on the required span, storage system, fire strategy, site conditions and total project cost.
Is a PEB building always cheaper than an RCC building?
No. Costs vary with building geometry, material prices, foundations, cladding, insulation, fire protection and installation. Compare equivalent designs and complete project scopes.
Which building system is faster to construct?
PEB can offer schedule advantages when fabrication and site preparation can proceed in parallel. The actual completion time depends on design approvals, procurement, contractor capacity and site conditions.
Can a PEB building be expanded later?
Potentially, yes. Expansion must be checked against the original structural design, connections, foundations and revised loads. Future expansion should be included in the initial planning.
What details are required for a quotation?
Provide the location, dimensions, building use, available drawings, clear-span requirements, cladding and insulation preferences, equipment loads, foundation information and the scope of services required.
Request a (PEB vs RCC buildings in Pakistan) Quotation
M. Siddique Sons Engineering Concerns (Pvt.) Ltd. can review your project requirements for pre-engineered buildings, industrial sheds, warehouses and factories.
To discuss your project, share the available drawings, building dimensions, location and required scope of work.
- Email: mujeeb.alam@ssons.com.pk
- Phone: +92 370 8062166
- Request a quotation: https://pebstructures.pk/industrial-steel-building-quotation/
- Other websites: galvanization.pk , ssons.com.pk
A clearly defined scope is the best starting point for a reliable project-specific quotation.
This article provides general budgeting guidance. Actual costs and engineering requirements must be confirmed against project drawings, specifications, site conditions and applicable standards.